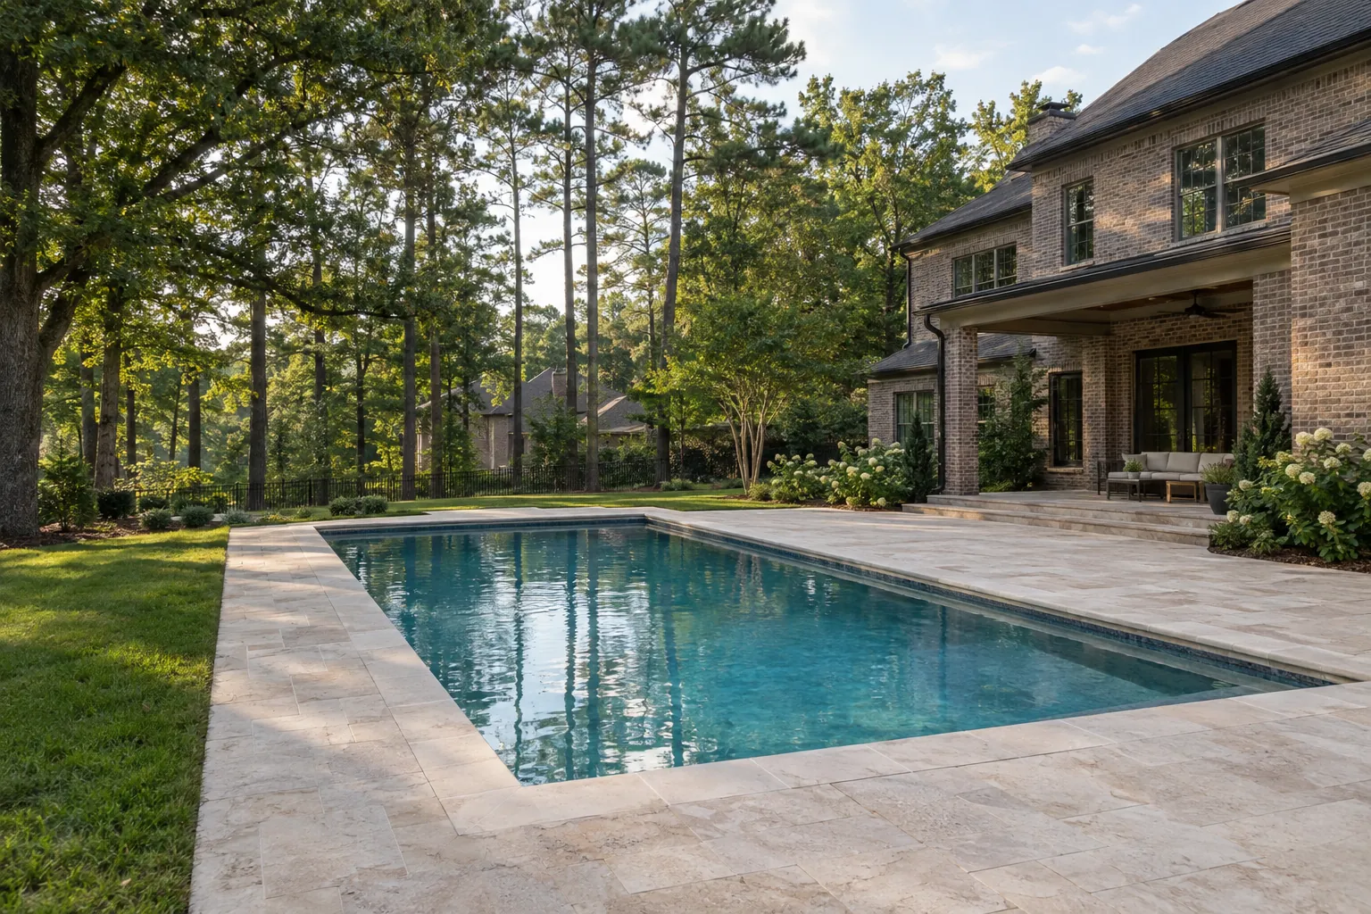
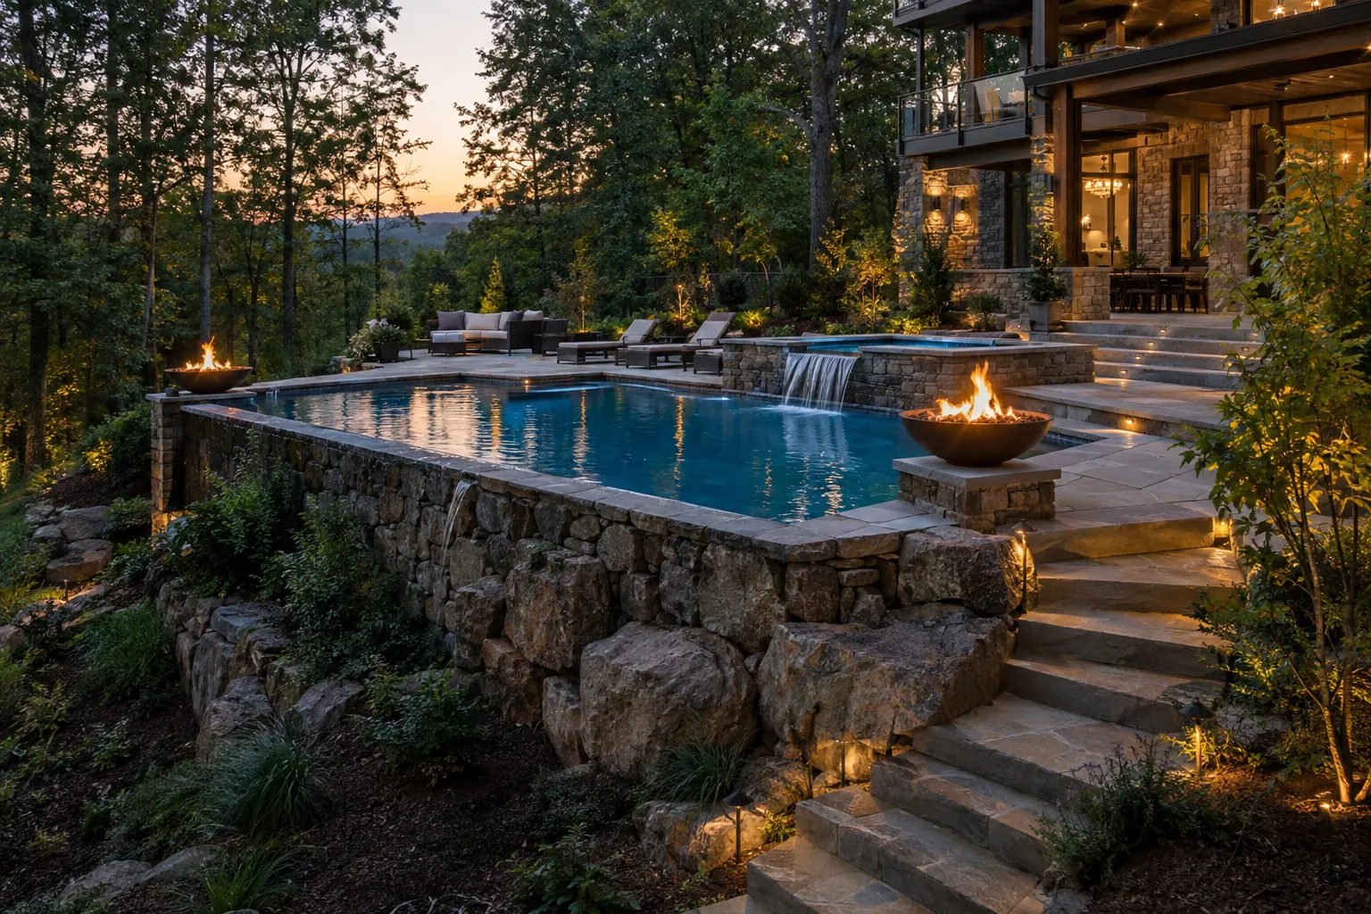
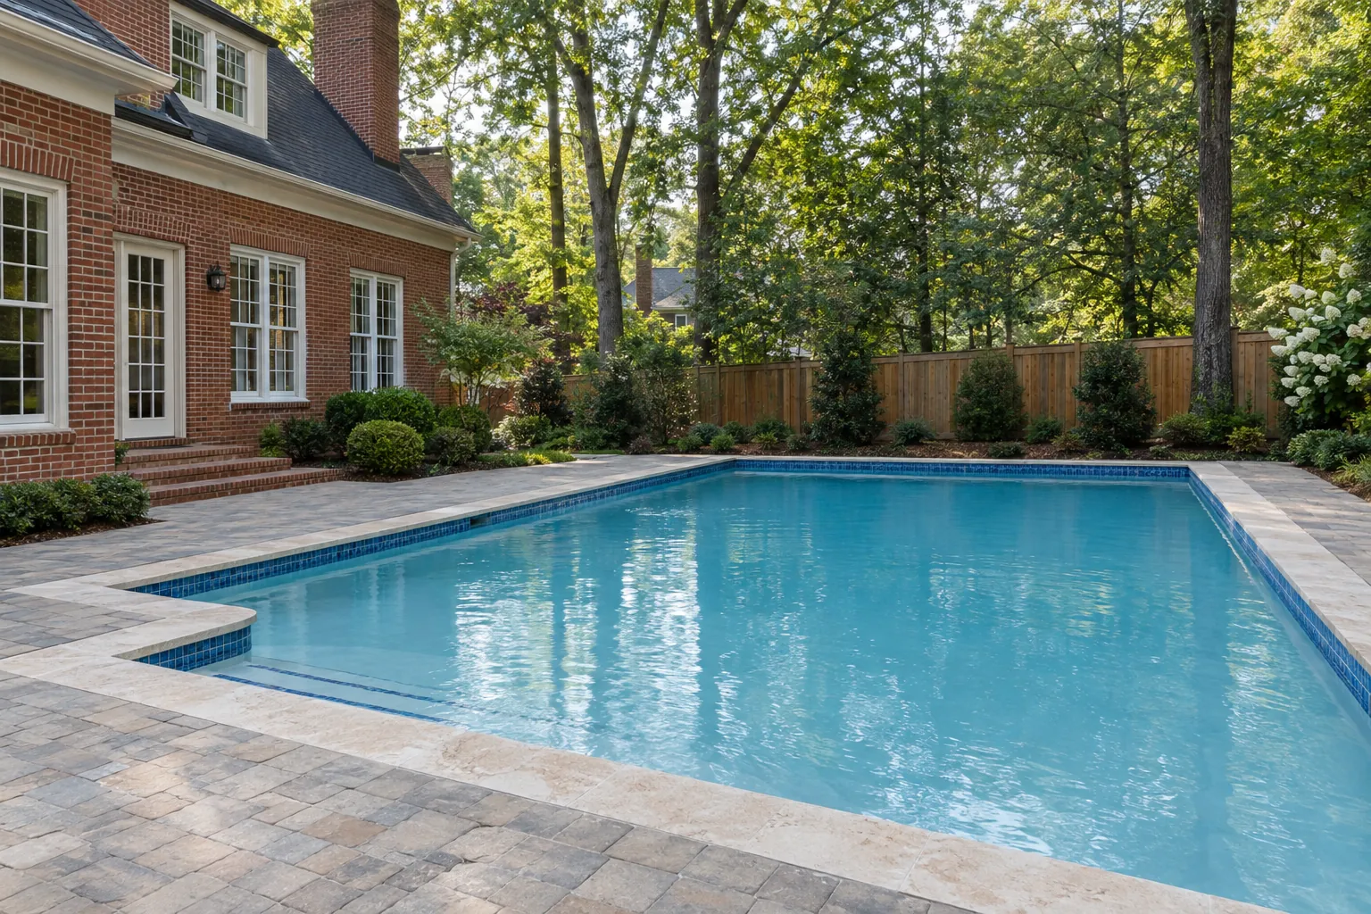
Repair or upgrade
The shell, finish, coping, deck, equipment and drainage are checked one by one, so repairs are not mixed up with upgrades.
Free site visits
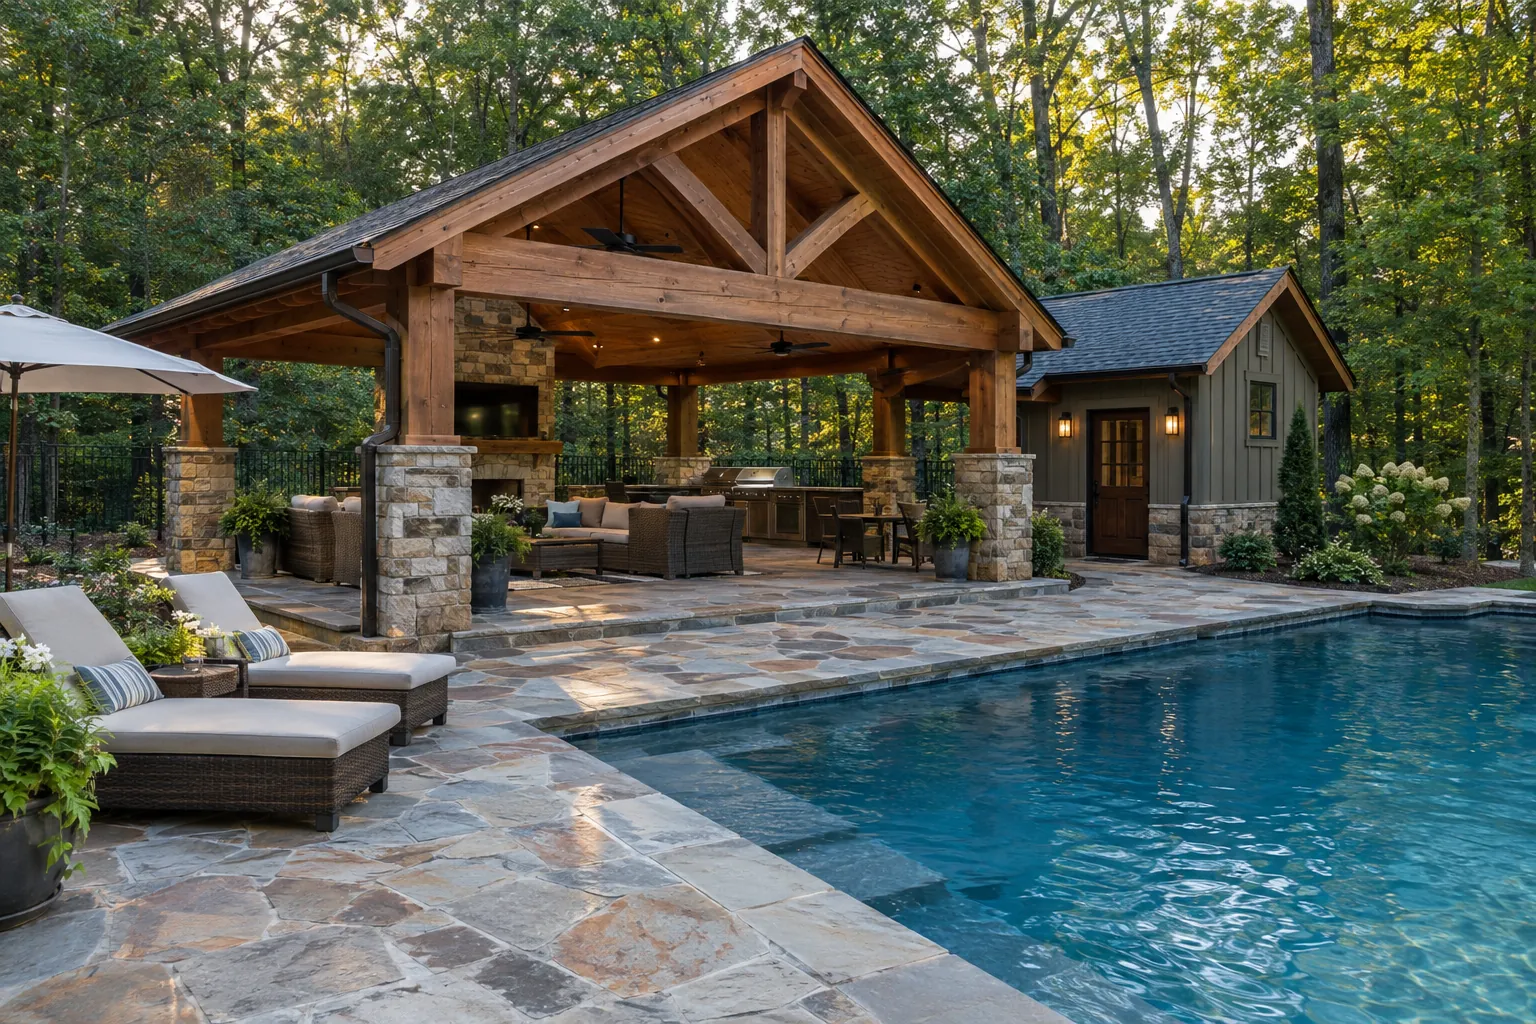
Custom Pavilions in Johns Creek, GA by United Poolscapes. Owner Christian Wilson gives free site visits, and his own crew does the work.
Working in Johns Creek
In Johns Creek we remodel pools and add outdoor kitchens, covered patios and fire pits next to existing pools and patios.
A pavilion gives you shade and a place to sit, cook or watch the game outside. Christian works out where it goes, how big it is and how it connects to the house, the patio and the pool. One customer had a large outdoor fireplace built with a covered structure, a bar and seating.
His crew includes stone masons and carpenters, so the stone columns, the fireplace and the wood framing are built by the same team. Another customer had an old open patio replaced with a covered patio that, in their words, looks natural to the house.
At the site visit
A remodel should fix the base, the drainage and the structure, not only the look.
The shell, finish, coping, deck, equipment and drainage are checked one by one, so repairs are not mixed up with upgrades.
A pavilion, kitchen or fire pit works better when its spot is picked before the old deck comes out.
Doors, steps, pool edges and the lawn need levels that drain and are comfortable to walk on.
Google reviews
“We had an outdoor covered patio built which replaced our old patio open area, outdoor kitchen installed, backyard redone, and drainage pipes and French drain done. Everything came out beautifully and the patio looks natural to the house.”
“We used United PoolScapes to build a large outdoor fireplace with a covered structure, bar and seating area … His crew is phenomenal, not only as skilled stone masons and wood workers but in how they cleaned up at the end of the day (even helped stack a cord of wood at the end of the project)!”
“He solved a major drainage issue and crumbling retaining wall before building our outdoor pavilion. … During the construction process, the United crew was respectful of our property, cleaning up after each day and storing things out of the way for the next day.”
When to call
Each of these is a good reason for a free site visit with Christian.
The job
Pavilion and pool house design
Footings, slab and framing
Stone columns and fireplaces
Lighting and power
The patio around the structure
Free site visit
Pick appliances, fans and lights early. Their sizes and wiring affect the slab and the framing.
How it works
Christian comes to your home, walks the yard with you and looks at the slope, access and drainage.
He brings ideas and material samples, and he goes over the quote with you in person.
His crew does the work, cleans up at the end of each day and puts the lawn back when the job is done.
Questions
Yes. Building them together lets the crew plan the slab, power and drainage once.
Yes. Customers have had fireplaces, bars and outdoor kitchens built under pavilions and covered patios.
Often, yes. Christian checks the existing patio and what is under it at the site visit.
Other work
Start with the address
Send the address, what you have in mind, and anything you already know about the slope, drainage or access. Christian or the team will call you back.
Or call(470) 680-17701411 Franklin Goldmine Rd01We read your request.
02We call you back to set up the visit.
03Christian comes out and walks the yard with you.