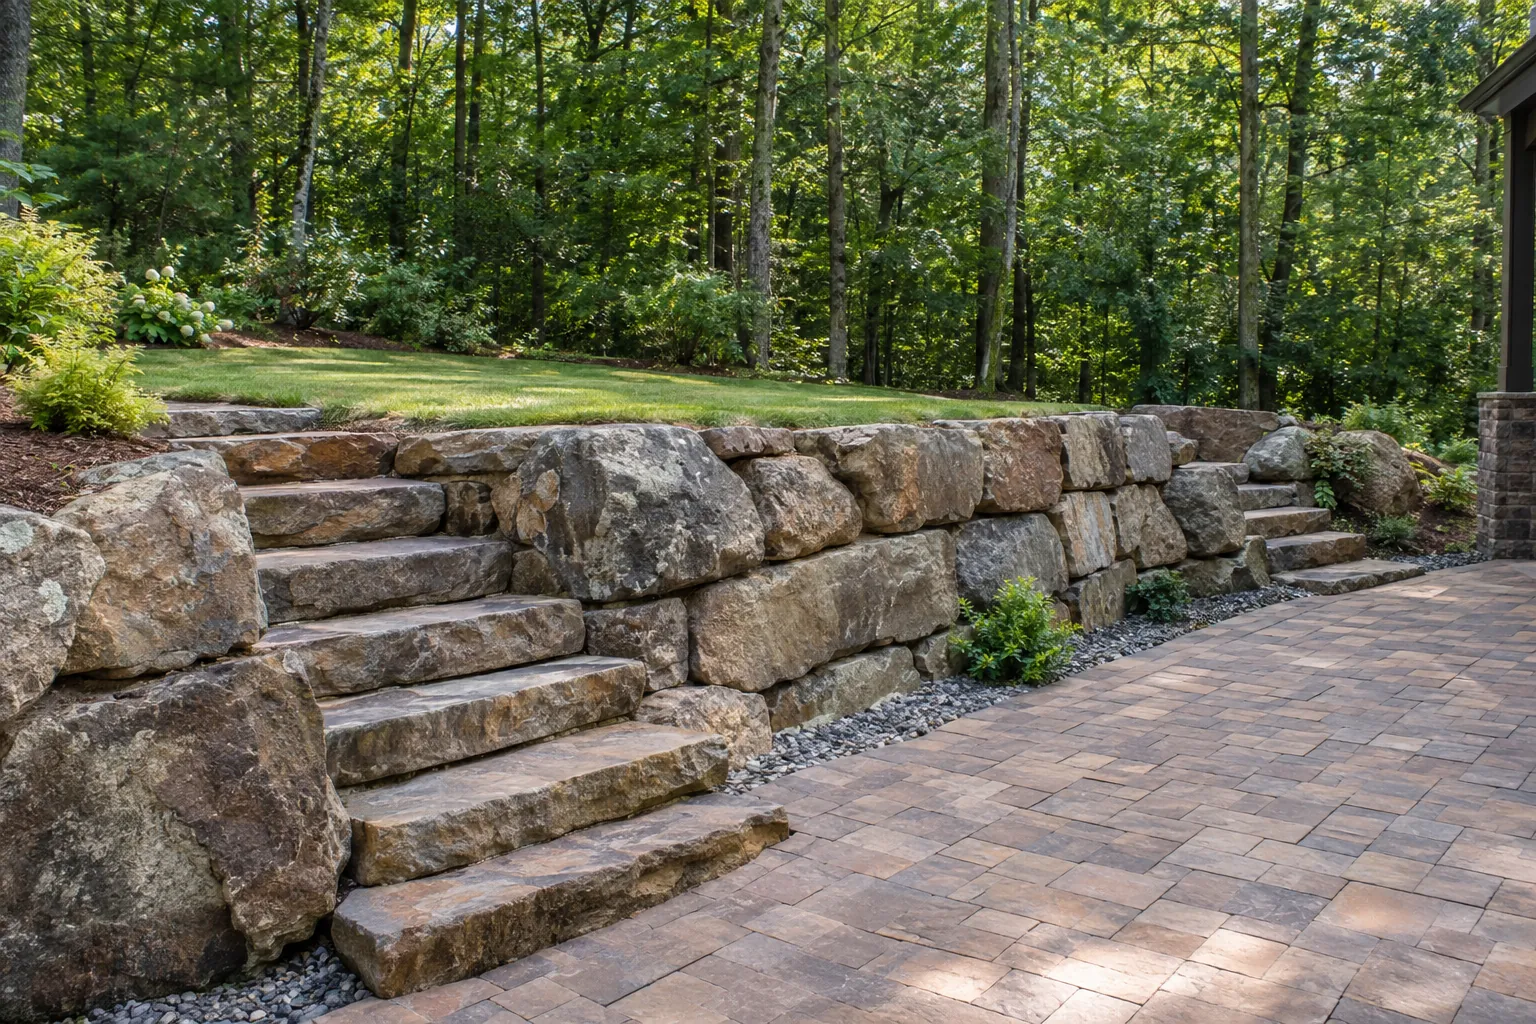
A retaining wall can define the shape of a backyard as strongly as a pool or pavilion. The design challenge is to make the change in level useful and comfortable to move through. Start with the terrain and the spaces you need, then choose a finish that belongs with the house.
Design terraces as usable spaces
Sketch what each level is for: dining, a pool deck, planting, or a route through the property. Avoid adding terraces only to make a drawing look interesting. Their dimensions, access, and maintenance should serve a clear purpose.
Place steps where people naturally move
Think about the route from doors to the pool, kitchen, and garden. Steps should be considered with the wall layout, lighting, and adjacent surfaces. Ask the responsible designer to resolve the details and any applicable access or barrier requirements.
Choose materials in context
Review the wall alongside the home, coping, paving, and planting. Consider the visible height and the way corners and edges are finished. A material that works on a low garden edge may produce a very different effect across a larger structure.
Keep practical details in the design
The finished appearance should not hide unanswered questions about drainage, support, or service access. United Poolscapes can discuss walls as part of the whole backyard construction scope. Bring photographs of the current grades and explain which parts of the yard you want to use differently.
Talk to Christian about your yard
Send United Poolscapes the address and what you want to build or change. Include photos and anything you know about the access, slope or drainage.