Geotechnical engineer led · Level 2 erosion control certified · North Atlanta (470) 720-8878
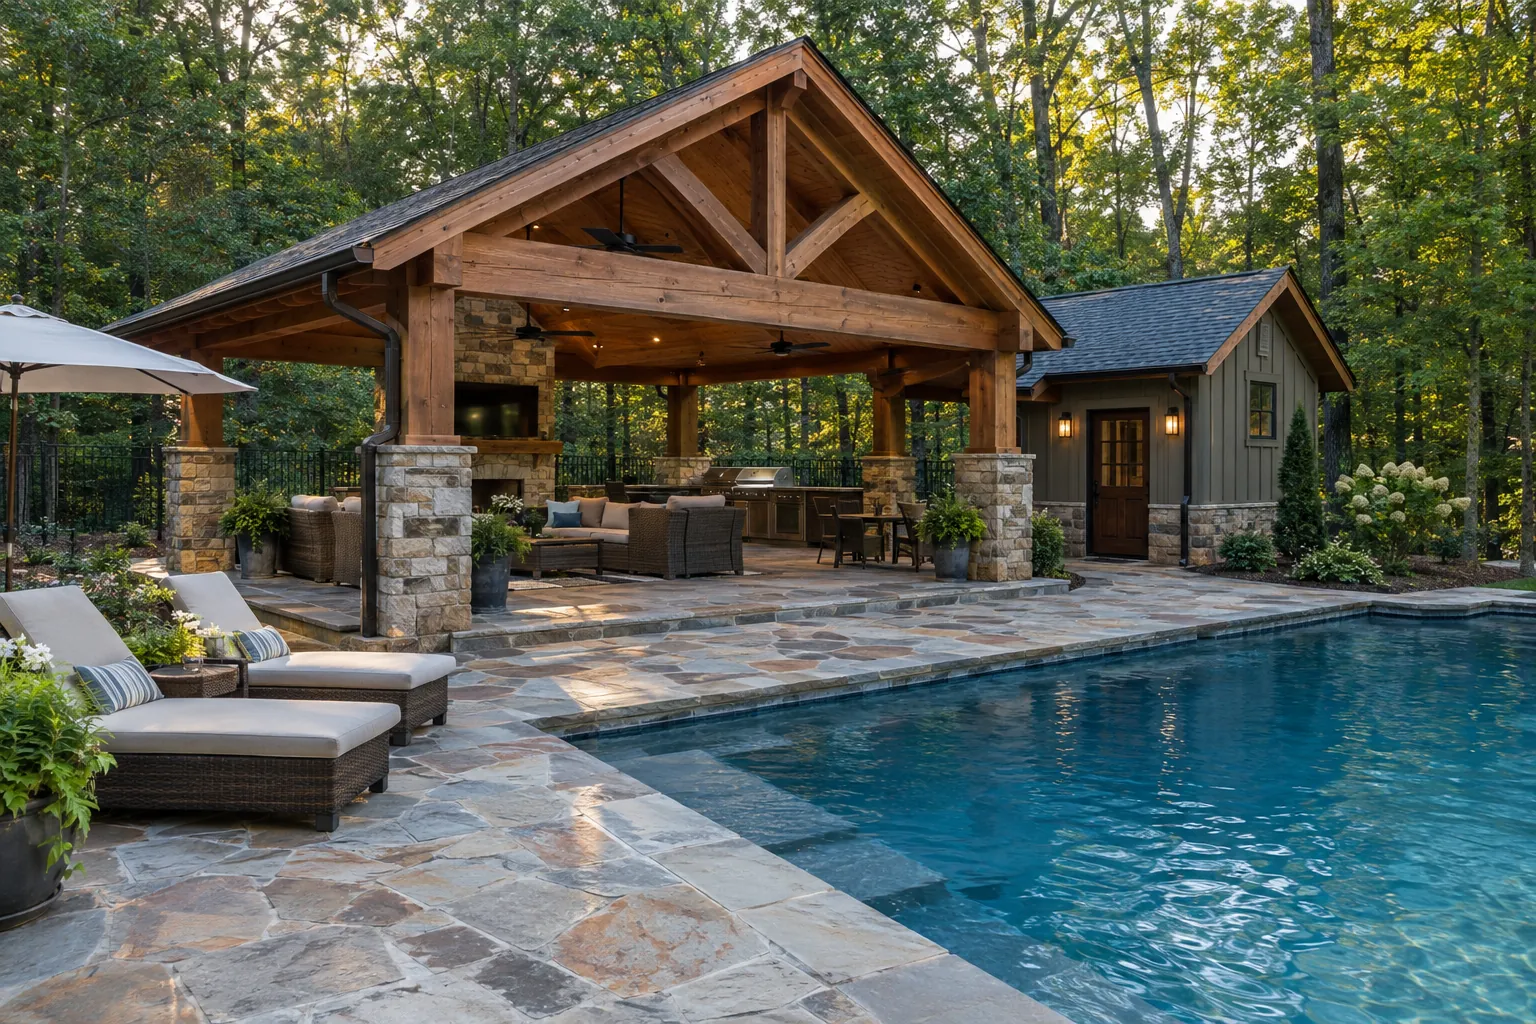
Custom pavilion and pool house beside an outdoor living space

Custom pavilion and pool house builder

Custom Pavilions & Pool Houses

Custom covered rooms that give the pool, kitchen, and gathering space a true architectural center.

The job

The best idea should come from the property.

A pavilion or pool house should feel like it belongs with the home—not like a kit placed at the edge of the patio. We begin with views, circulation, shade, scale, and how the space will be used.

Chris develops original ideas around the property, then coordinates the structure, slab, stonework, utilities, and surrounding hardscape as one composition.

Is this the right scope?

Start here if any of this sounds familiar.

These are the conditions that usually turn a simple-looking request into a property-level planning job.

  • The yard needs shade or a defined gathering space
  • You want a custom structure that relates to the home
  • A kitchen, fireplace, bath or storage may be included
  • Utilities and drainage must be coordinated
  • The pool area needs a stronger architectural focal point

Scope

What the work can include.

Custom layout and architectural direction

Foundation, structure and finish coordination

Utility, lighting and feature planning

Integration with the pool, patio and landscape

Before we price it

We need to see the site, not just a picture of the finish.

Choose appliances and utilities early. Their sizes and connection points affect the slab, counters, and rough-in work.

  1. 01Relationship to the home, pool and primary views
  2. 02Utility routes and appliance clearances
  3. 03Wind, drainage and weather exposure
  4. 04Foundation, hardscape and structure requirements

What moves the price

Size, roof form and structural complexityUtilities, fixtures and enclosed featuresStone, timber and finish selectionsFoundation and surrounding hardscape

From idea to finished yard

One accountable process.

01

Walk the yard

Chris checks access, slope, drainage, utilities, and how the new space should meet the house.

02

Work out the whole plan

The pool, deck, walls, drainage, and outdoor features are settled before the digging starts.

03

Build it

One team carries the job from excavation through the final walkthrough, with Chris involved along the way.

Questions

Before you move forward.

Can the pavilion be built with the pool?+

Yes. Coordinating elevations, utilities, structure and circulation during one project avoids reworking finished areas later.

Can it include a kitchen, fireplace or bath?+

Those features can be considered when the property, utilities, code requirements and project scope allow them.

Do you start from a stock pavilion plan?+

The design is developed around the property and owner goals. Chris brings options and creative ideas rather than forcing every yard into the same package.

North Atlanta service area

See how the property changes the plan.

Service pages explain the work. Local pages explain the access, grade, drainage, renovation, and site relationships we look for in each part of North Atlanta.

Custom Pavilions & Pool Houses in AlpharettaCustom Pavilions & Pool Houses in MiltonCustom Pavilions & Pool Houses in CummingCustom Pavilions & Pool Houses in RoswellCustom Pavilions & Pool Houses in CantonCustom Pavilions & Pool Houses in Johns CreekCustom Pavilions & Pool Houses in Sandy Springs

Start with the address

Tell Chris what you want to build.

Send the project address, what you have in mind, and anything you already know about slope, drainage, or access. United Poolscapes will call you back.

Or call directly(470) 720-8878
1411 Franklin Goldmine Rd
Cumming, GA 30028

01We review the property details.

02We call to confirm fit and timing.

03Chris sees the site before final scope.

Call instead