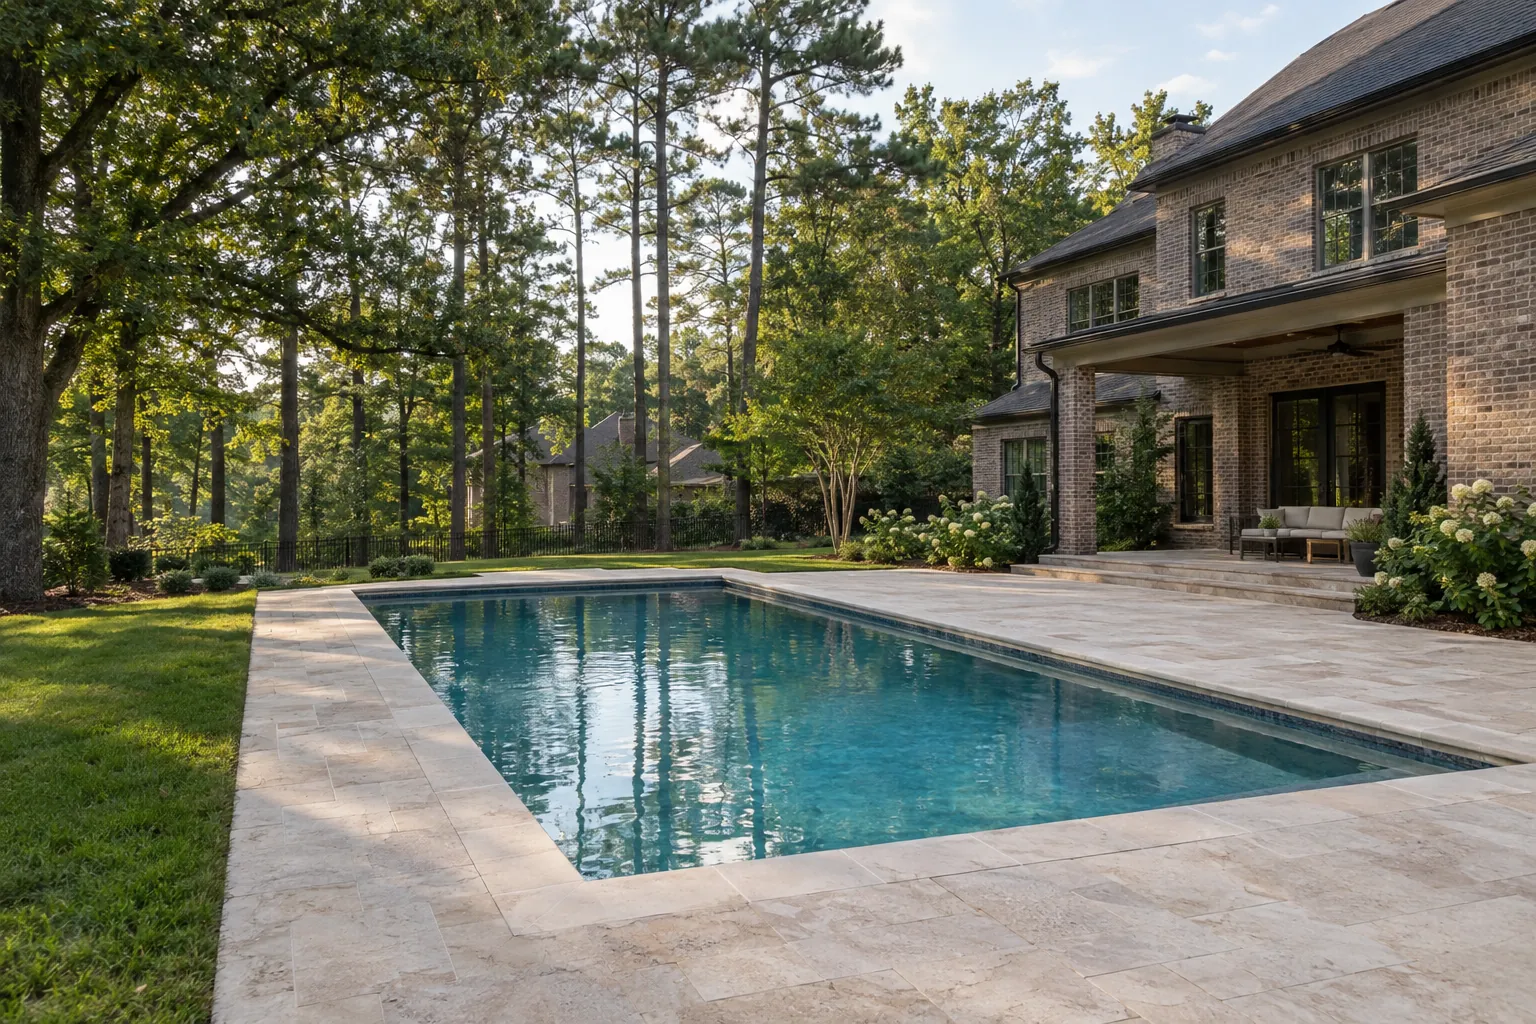
A useful first meeting with a custom pool company connects your ideas to the actual site. Inspiration photographs are a starting point, not a complete set of instructions. Explain what you like about each image so the builder can distinguish a functional requirement from a finish preference.
Bring a focused project brief
Include the property address, a survey if available, photographs, and a short list of must-haves. Describe anything you already know about access, drainage, utilities, or association requirements. Share the budget range you are comfortable discussing so the design conversation has practical limits.
Ask who makes the site decisions
Find out who develops the layout, communicates during construction, and coordinates adjacent work. Ask for examples relevant to your property’s challenges. A finished photograph alone does not explain how a builder handled a steep yard or difficult access.
Compare the same scope
Line up proposals by included work, allowances, selections, exclusions, and restoration. Resolve unclear items in writing. Understand how changes are priced and approved, rather than treating the shortest proposal as the simplest project.
Keep the owner involved
United Poolscapes is owner-led, with Christian involved in planning the wider backyard. Use that conversation to settle how the pool, walls, deck, and drainage connect. Record the final decisions and ask what needs your approval before construction can progress.
Talk to Christian about your yard
Send United Poolscapes the address and what you want to build or change. Include photos and anything you know about the access, slope or drainage.