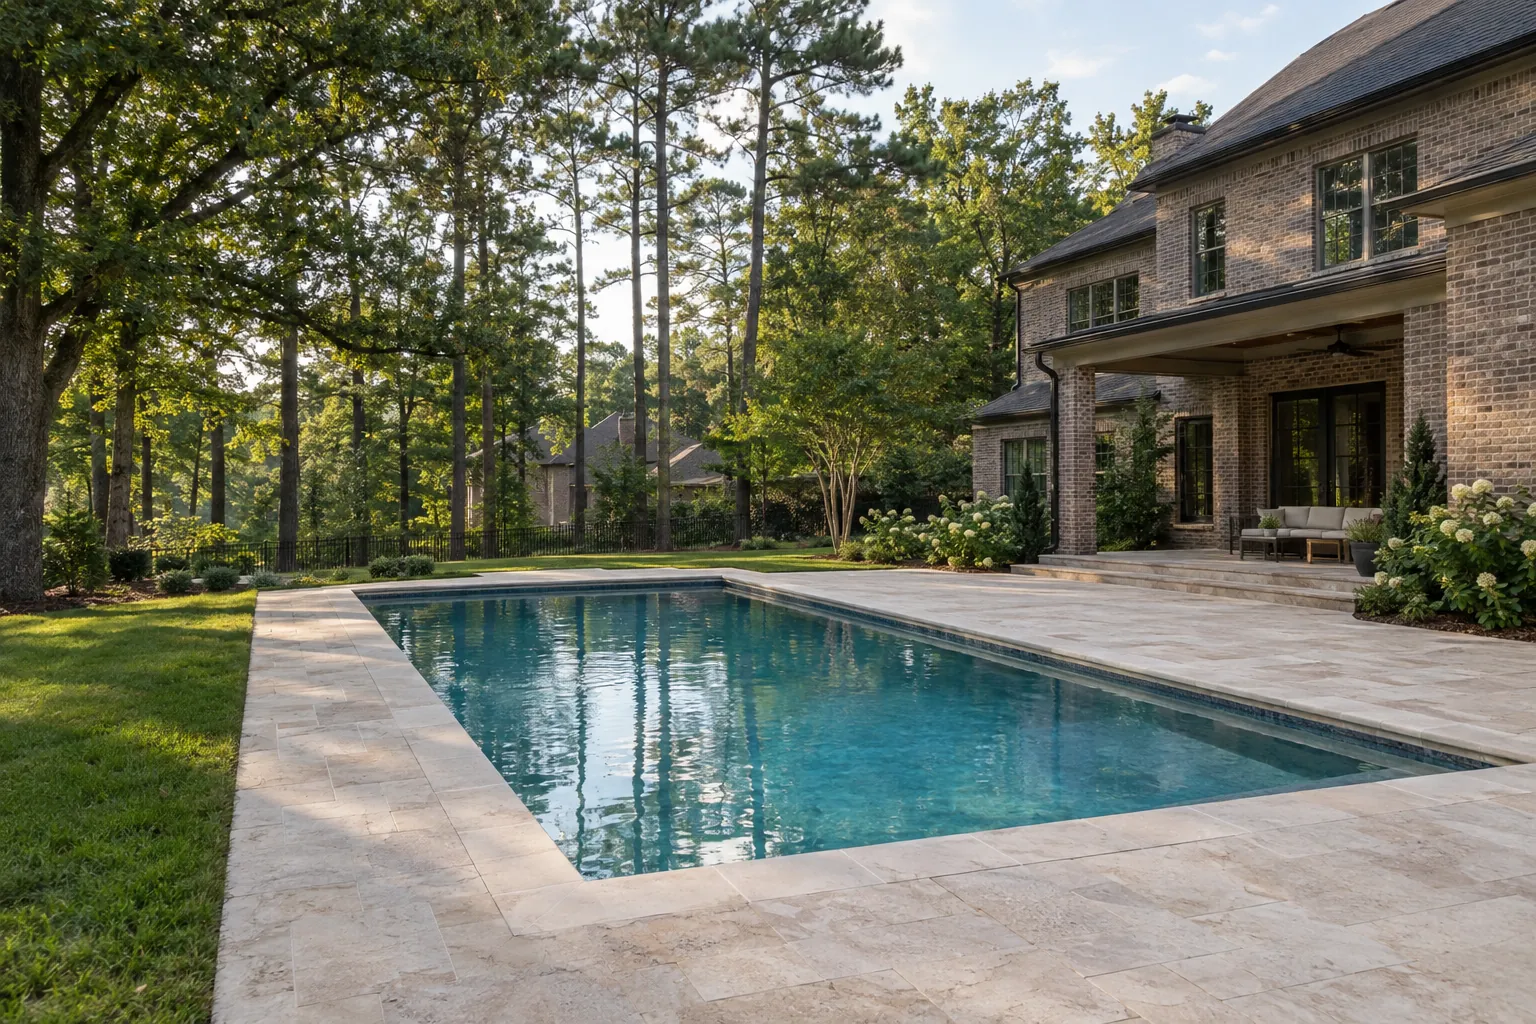
A pool changes how a backyard is used. The best starting point is a short description of an ordinary afternoon at home: who is outside, where they sit, how they reach the water, and what else the yard needs to do. That brief helps a builder make useful design decisions.
Draw the everyday routes
Walk from the kitchen, living room, driveway, and garden to the proposed pool area. Look for awkward level changes or narrow passages. A pool that fits on a drawing still needs room for people, furniture, equipment maintenance, and access control.
Keep the surrounding work in the plan
Decking, walls, drainage, and planting affect whether the pool feels finished. Decide which items belong in the first construction phase. If a pavilion or kitchen comes later, discuss what must be allowed for now to avoid reopening completed work.
Choose a site-responsive design
Position and elevations should respond to the actual grade and access. United Poolscapes combines pool work with retaining, hardscape, and drainage where the project calls for them. Bring a survey and photographs to make the first site conversation more productive.
Compare the finished scope
Review what the proposal includes beyond the water. Ask about access restoration, cleanup, final grading, startup, and the owner walkthrough. Before approving changes, understand how they affect both construction and the other features planned for the yard.
Talk to Christian about your yard
Send United Poolscapes the address and what you want to build or change. Include photos and anything you know about the access, slope or drainage.