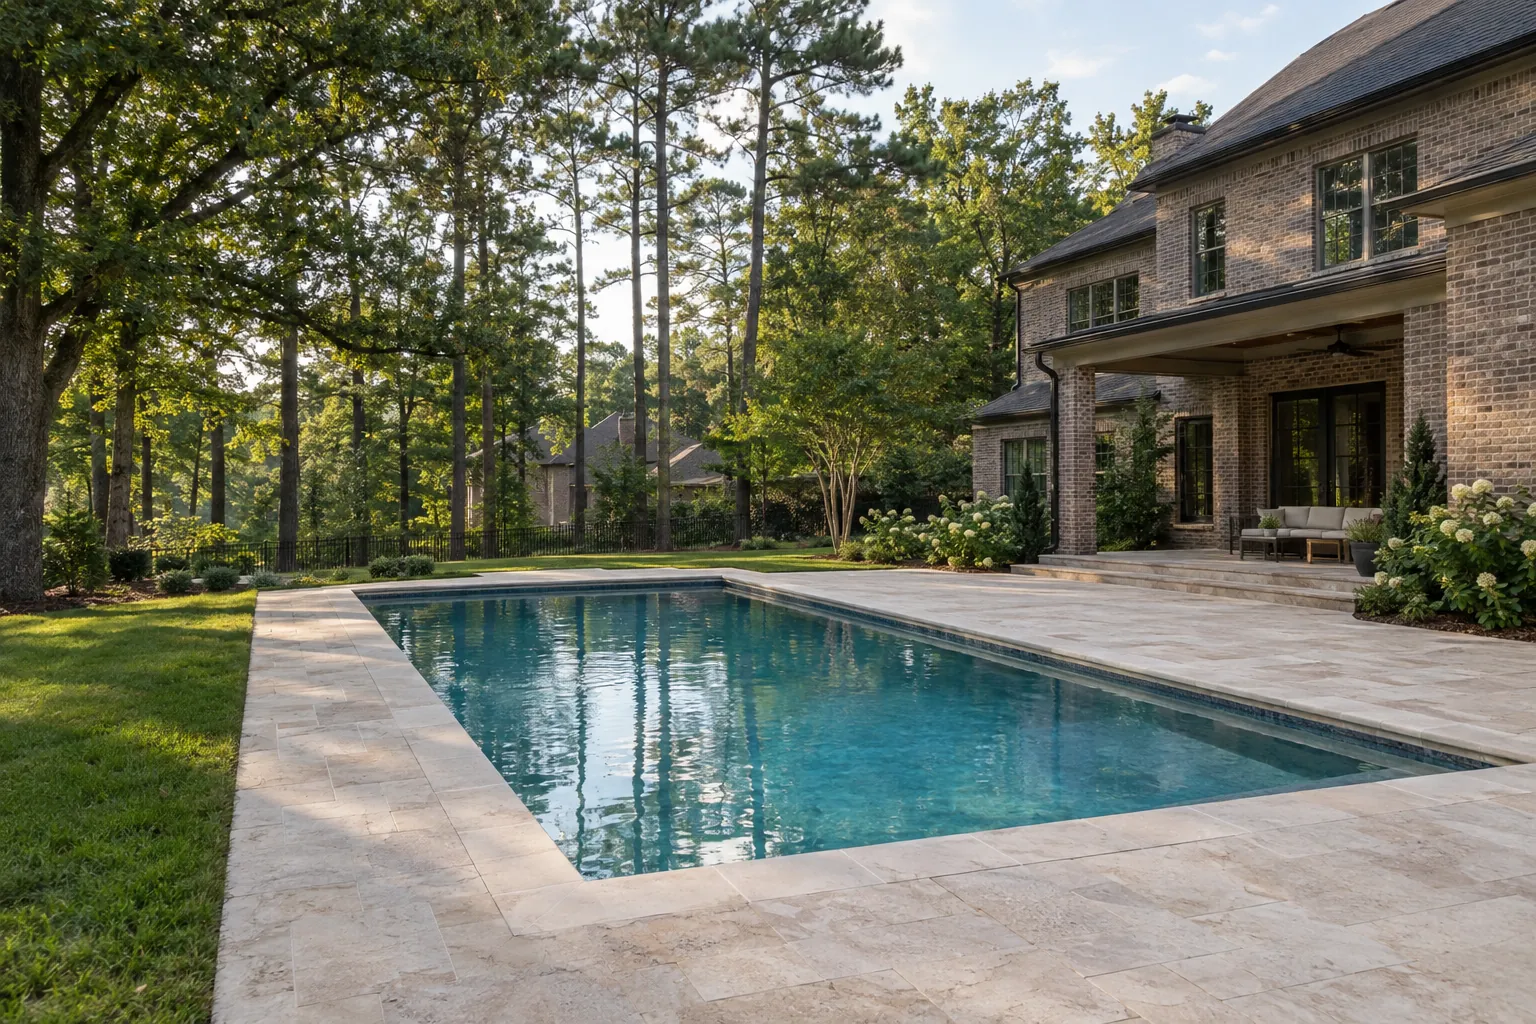
A semi-inground pool has part of its structure above the surrounding finished ground. The appearance can suit some layouts, but it is not a shortcut around site assessment. Suitability depends on the chosen system and its permitted installation conditions, not simply on the presence of a slope.
Ask which system is being proposed
Products and construction methods have different requirements for burial, exposed walls, and support. Obtain the actual system details and installation guidance. Do not assume that an ordinary above-ground pool can be partly buried or that every contractor supplies semi-inground products.
Resolve soil and water around the structure
Review how grades meet the pool and where runoff travels. The pool wall and a retaining wall may perform different jobs. Ask the responsible designer to explain the proposed relationship, including drainage and any engineering the site requires.
Plan safe and useful transitions
Deck heights, stairs, barriers, and equipment access need to work with the exposed portion of the pool. Lay out the route from the house before selecting decorative cladding. Consider how the structure will be inspected and maintained after the deck is complete.
Compare it with other slope solutions
A partly raised appearance is only one possible response to elevation change. United Poolscapes can discuss custom pool and retaining approaches for a difficult yard. Confirm system availability, total site work, and approval requirements before making a product-specific commitment.
Talk to Christian about your yard
Send United Poolscapes the address and what you want to build or change. Include photos and anything you know about the access, slope or drainage.