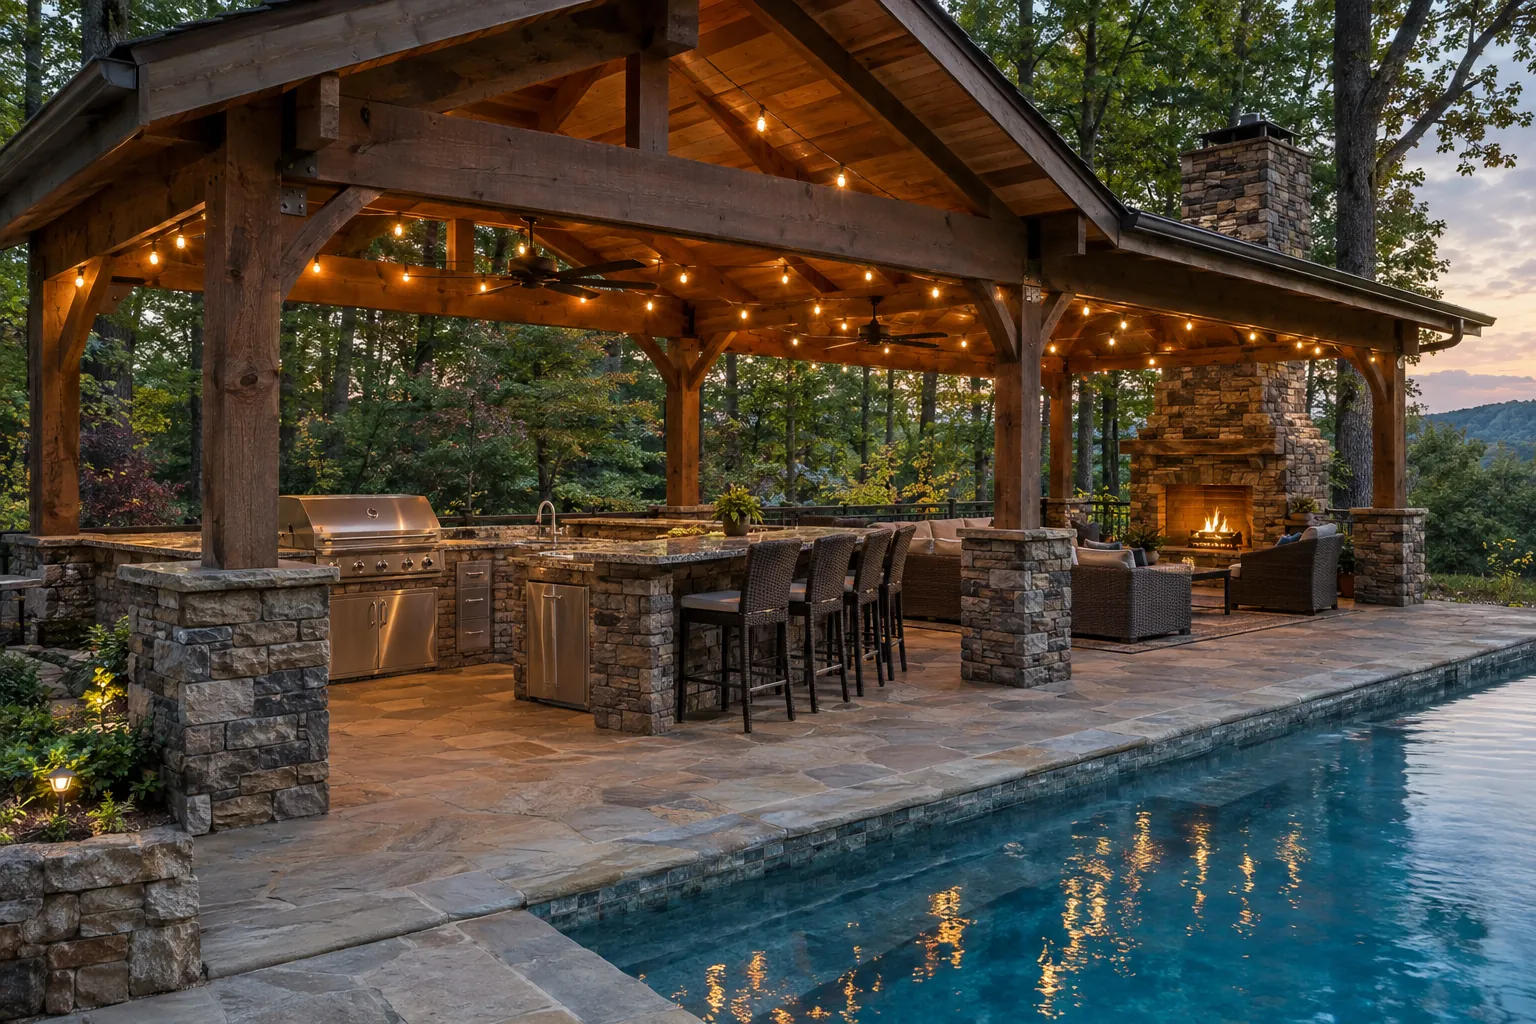
A well-designed outdoor kitchen makes preparation, cooking, serving, and cleanup straightforward. Premium materials do not compensate for a cramped layout or inaccessible equipment. Settle how the kitchen will work before comparing decorative finishes.
Lay out the work and the gathering space
List the cooking you expect to do and the number of people usually present. Place landing and preparation surfaces where they will be used. Keep seating and the main route through the patio clear of the working area and appliance operation.
Select appliances before construction details
Use actual product dimensions and installation instructions. Confirm outdoor suitability, access for servicing, and the requirements for the chosen location. Changes after the surround is built can affect openings, utility connections, and finish work.
Resolve utilities and weather exposure
Discuss electrical, fuel, water, and drainage needs with the responsible installers. Identify which are included in the proposal and which need further assessment. Consider how the equipment and connections will be protected and maintained through changing weather.
Specify the complete finish and handover
Review worktops, storage, edges, lighting, surrounding paving, and cleanup as one scope. Keep selections and installation records. At the walkthrough, check access panels and ask how to care for the materials; a usable kitchen should remain serviceable after every visible panel is finished.
Talk to Christian about your yard
Send United Poolscapes the address and what you want to build or change. Include photos and anything you know about the access, slope or drainage.